
Sizing Heat Pumps with Confidence: A Smarter Journey for UK Retrofit
How a real-time, interactive heat pump sizing platform is transforming the way homeowners, designers, and installers approach low-carbon heating.
The UK's transition to low-carbon heating is accelerating. With over 1.5 million heat pumps targeted by 2035 and the Boiler Upgrade Scheme offering grants of up to £7,500, demand has never been higher. Yet the industry still struggles with a persistent problem: oversized, poorly designed systems that cost more to install, perform worse in practice, and erode homeowner confidence in the technology.
HeatLens was built to solve this. It's a purpose-built web platform that takes a building professional from initial property assessment through to a fully specified, costed, and documented heat pump proposal — all driven by live SAP 10.2 calculations that update in real time as design decisions are made.
Why We Built HeatLens
Traditional heat loss calculation tools are, frankly, a pain. They're either spreadsheet-based relics that require manual data entry and produce static outputs, or expensive desktop packages that demand specialist training. The result? Calculations are often done once, filed away, and never revisited — even when the design changes significantly during installation.
We saw three critical gaps in the market:
- No real-time feedback. When a homeowner asks "what if we insulate the loft first?", the answer shouldn't take three days to recalculate. It should be instant.
- Disconnected workflows. EPC data, room-by-room calculations, emitter sizing, tariff analysis, and report generation all live in separate tools. Professionals waste hours copy-pasting between them.
- Poor communication of trade-offs. Homeowners struggle to understand why a heat pump costs what it does, how retrofit measures pay back, or why a lower flow temperature matters. The tools don't tell that story.
HeatLens addresses all three. It's a cloud-based, browser-first platform that delivers genuine real-time feedback on every design decision — from U-value changes to tariff selection — using the canonical SAP 10.2 / RdSAP methodology that UK building professionals trust.
A Tour of the Platform
A connected workflow that takes you from property assessment to audit-ready calculation, scenario modelling, and client-ready reporting.
Project Dashboard
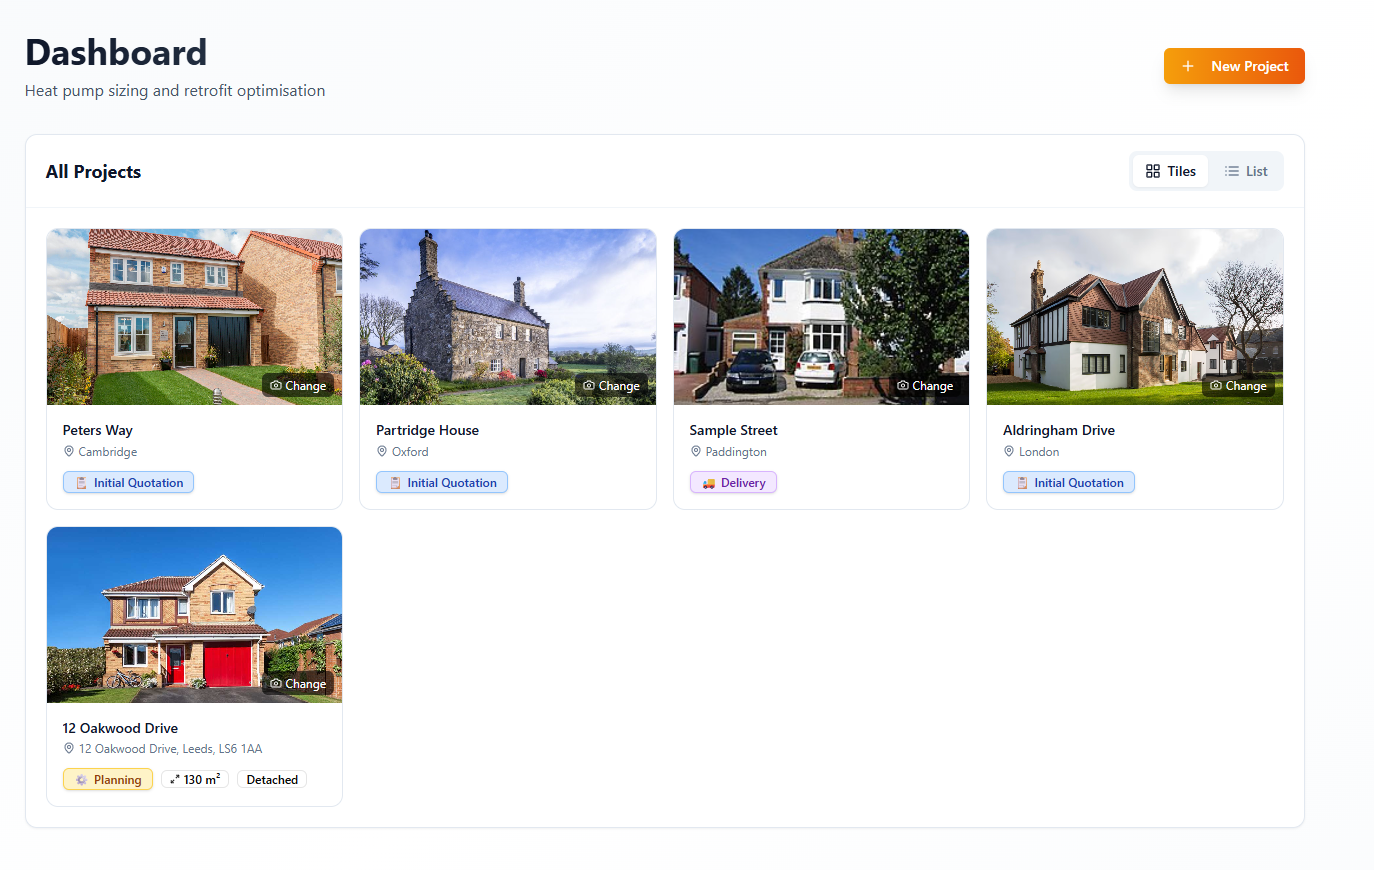
The journey begins with a clean, visual project dashboard. Every heat pump assessment is organised as a project — with property imagery, status tracking, and quick navigation to the full workspace. Projects move through a defined pipeline: Initial Quotation → Quote Accepted → Planning → Delivery → Completed, so nothing falls through the cracks.
The dashboard supports both a tile view (ideal for a quick visual overview of active jobs) and a data-table view with filtering by dwelling type and status. Property photos can be updated inline, and the entire project list is searchable — essential for installers managing dozens of simultaneous assessments.
Property Details & EPC Integration
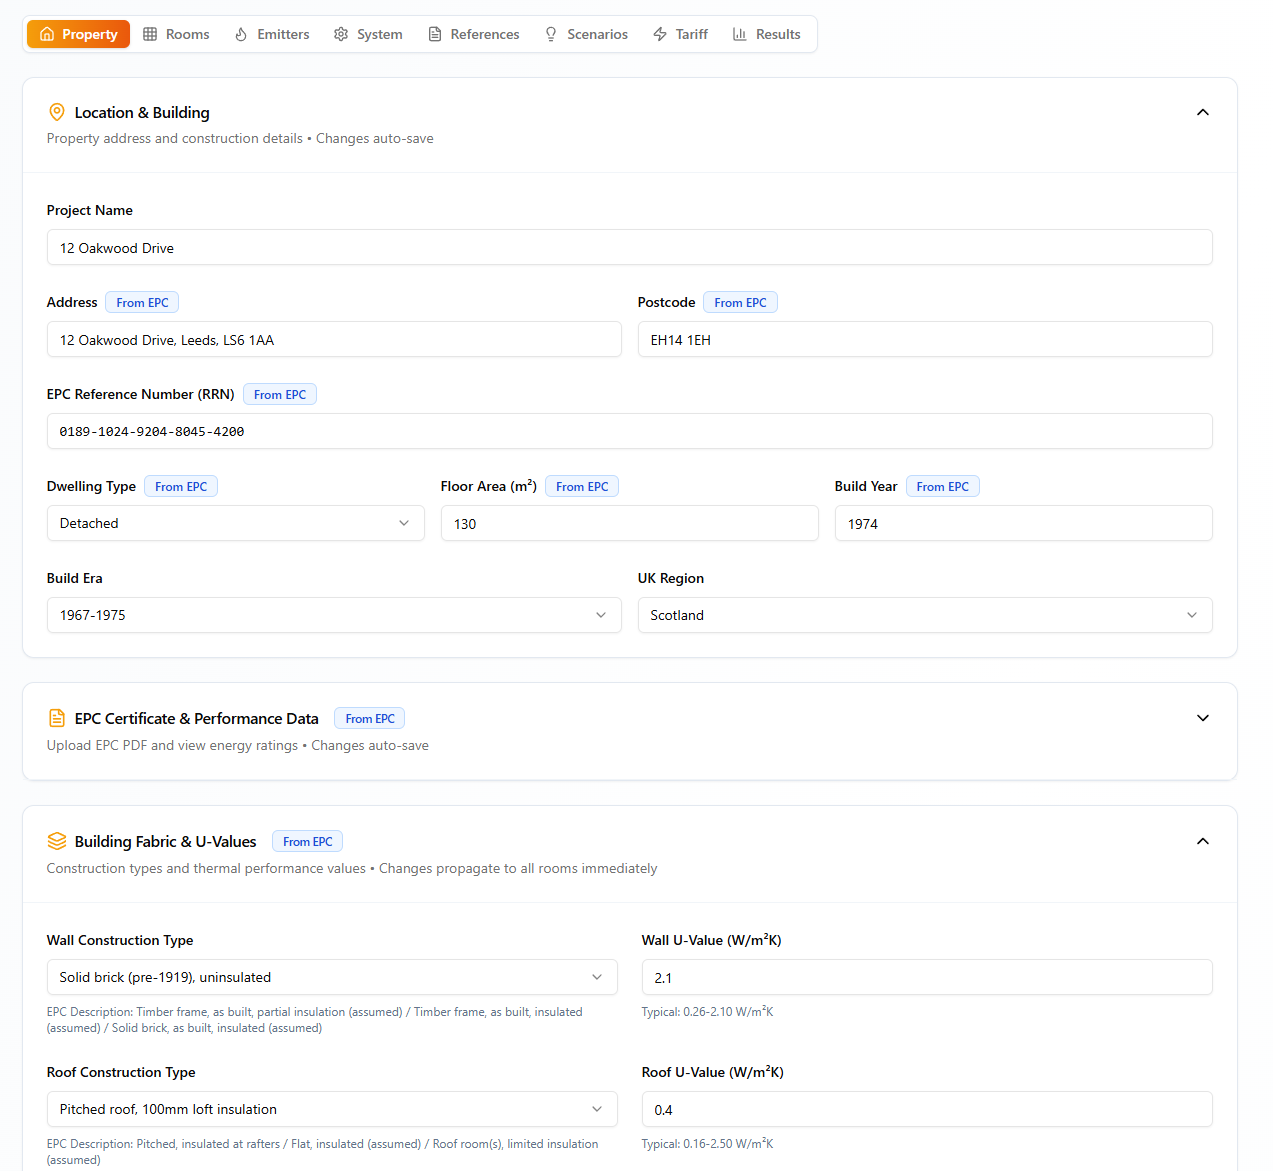
Rather than typing every field by hand, HeatLens can ingest an EPC certificate (PDF) and automatically extract key property data: floor area, dwelling type, build year, existing heating system, U-values for walls, roof, floor, and windows, plus EPC recommendations and ratings.
Extracted data appears as reviewable proposals — each value shows its source excerpt from the document, a confidence rating, and the current project value side-by-side. The professional accepts or rejects each proposal individually, maintaining full control over data quality. Where EPC data is unavailable, the platform applies intelligent defaults based on build era and construction type, drawn from the SAP 10.2 standard library.
Room-by-Room Heat Loss (SAP 10.2)
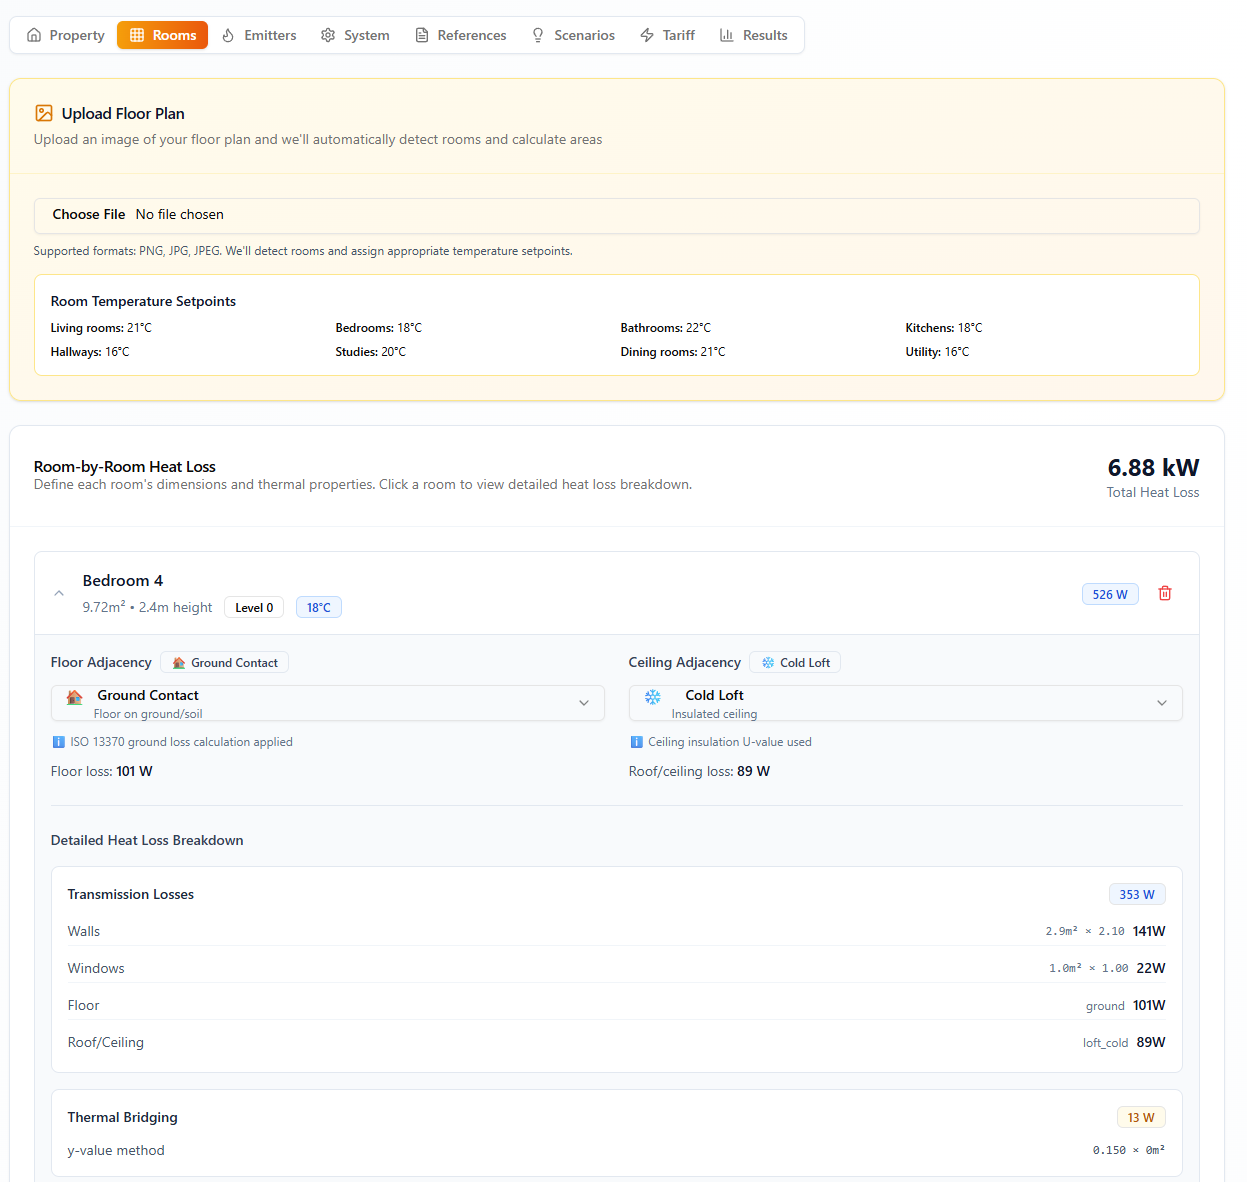
This is the calculation engine at the heart of the platform. Each room is modelled individually with its own dimensions, setpoint, fabric U-values, and adjacency types (e.g., floor to ground, ceiling to cold loft). The platform then calculates transmission losses through every fabric element, ventilation losses based on air change rates, and thermal bridge losses using the SAP y-value method.
Floor heat losses use the ISO 13370 methodology with proper perimeter-based calculations, not crude area approximations. Room-in-roof spaces are handled with separate treatment for sloped sections, flat ceilings, and knee walls. Every assumption — U-value, ACH, adjacency — is tagged with its source (auto, user, or document), so the audit trail is always transparent.
Most importantly, the total heat load updates live as you type. Change a wall U-value, adjust a room height, or modify the design temperature, and the dashboard's heat load summary recalculates instantly — no "click calculate" button, no waiting.
Emitter Suitability Checker
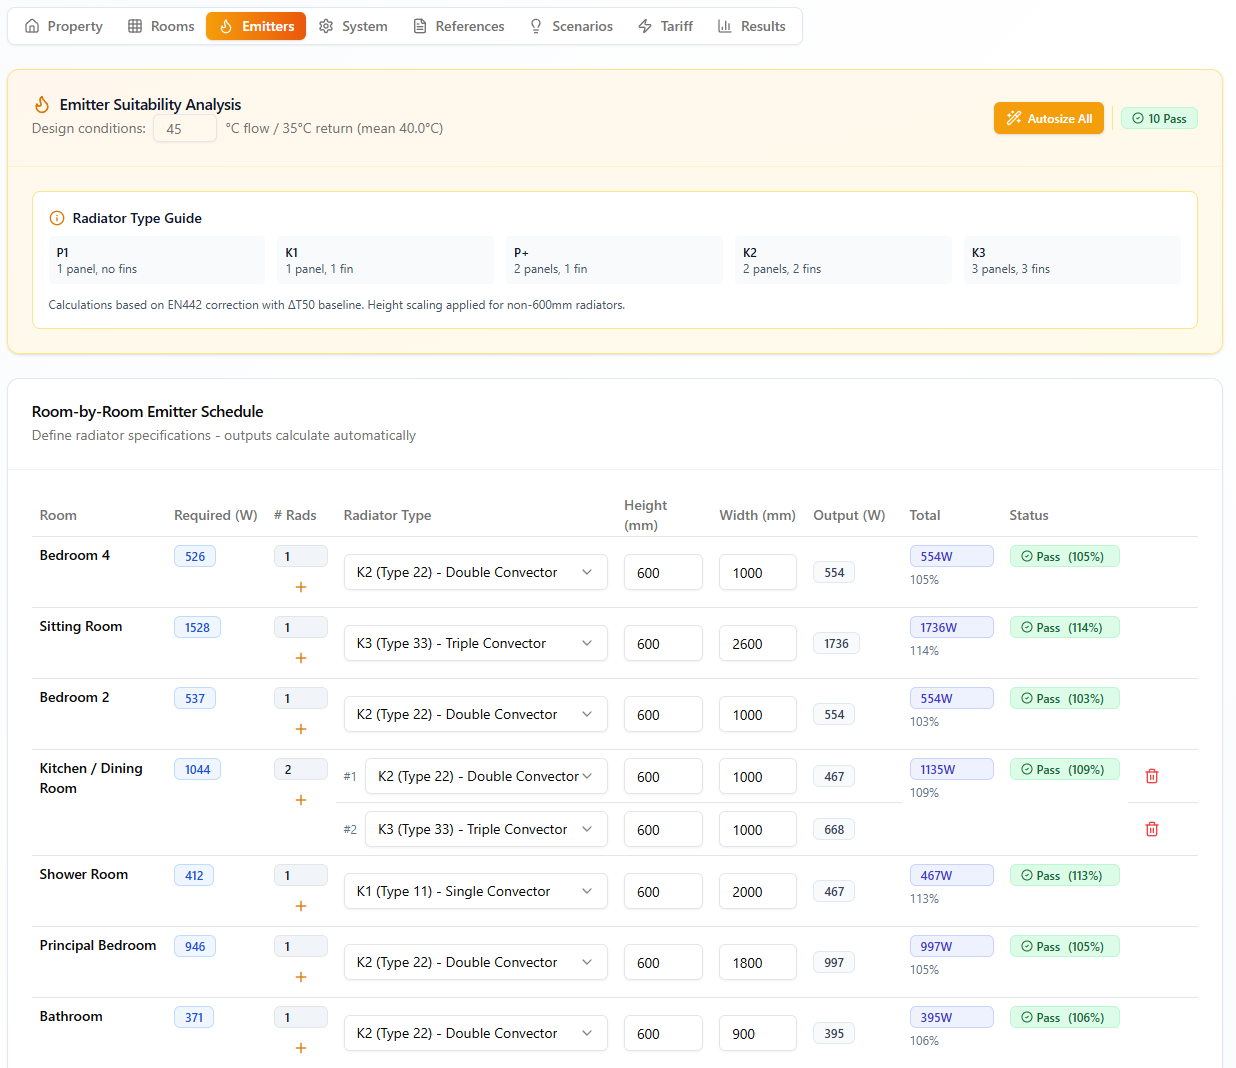
A heat pump running at 45°C flow produces very different radiator outputs than a gas boiler at 75°C. The Emitter Checker evaluates every existing radiator against the room's heat loss requirement at the target flow temperature, using EN 442 correction factors for each radiator type (P1, K1, P+, K2, K3, fan coil, underfloor).
Each emitter shows a real-time coverage percentage — how much of the room's required heat load it can deliver at the lower flow temperature — and a status badge: pass, marginal, or fail. The autosize feature suggests standard radiator dimensions that would meet the load, and adjusting the flow temperature slider recalculates every emitter's output across the entire project in real time. This is where installers and homeowners see, often for the first time, the direct relationship between flow temperature, radiator size, and system viability.
References & Evidence Extraction
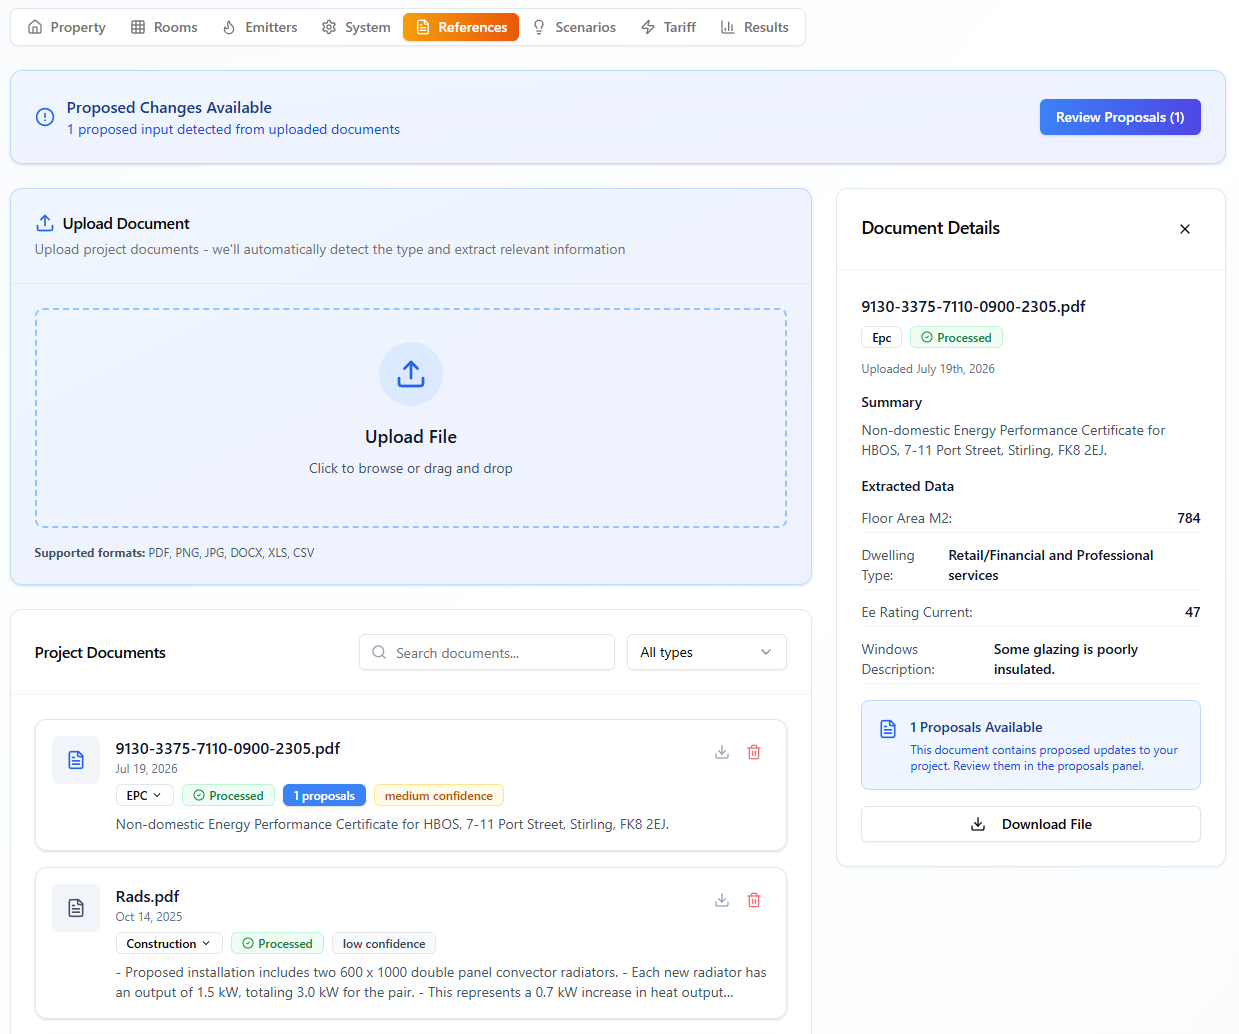
The References workspace turns supporting documents into usable project evidence. Users can upload EPCs, energy audits, builders' packs, glazing schedules, radiator specifications, CSVs, images, and other relevant files, then let AI detect the document type, summarise it, and extract fields that may improve the calculation.
This matters because the best heat loss assumptions often sit outside the EPC: an energy audit might identify window performance, a retrofit pack might confirm insulation thickness, and a builder's specification might contain construction details that justify overriding default U-value assumptions. HeatLens converts those findings into proposed changes with confidence signals and source context.
Nothing is applied blindly. The user reviews proposed updates before accepting them, so project data remains traceable and professionally defensible while still avoiding hours of manual document trawling.
System Design & Selection
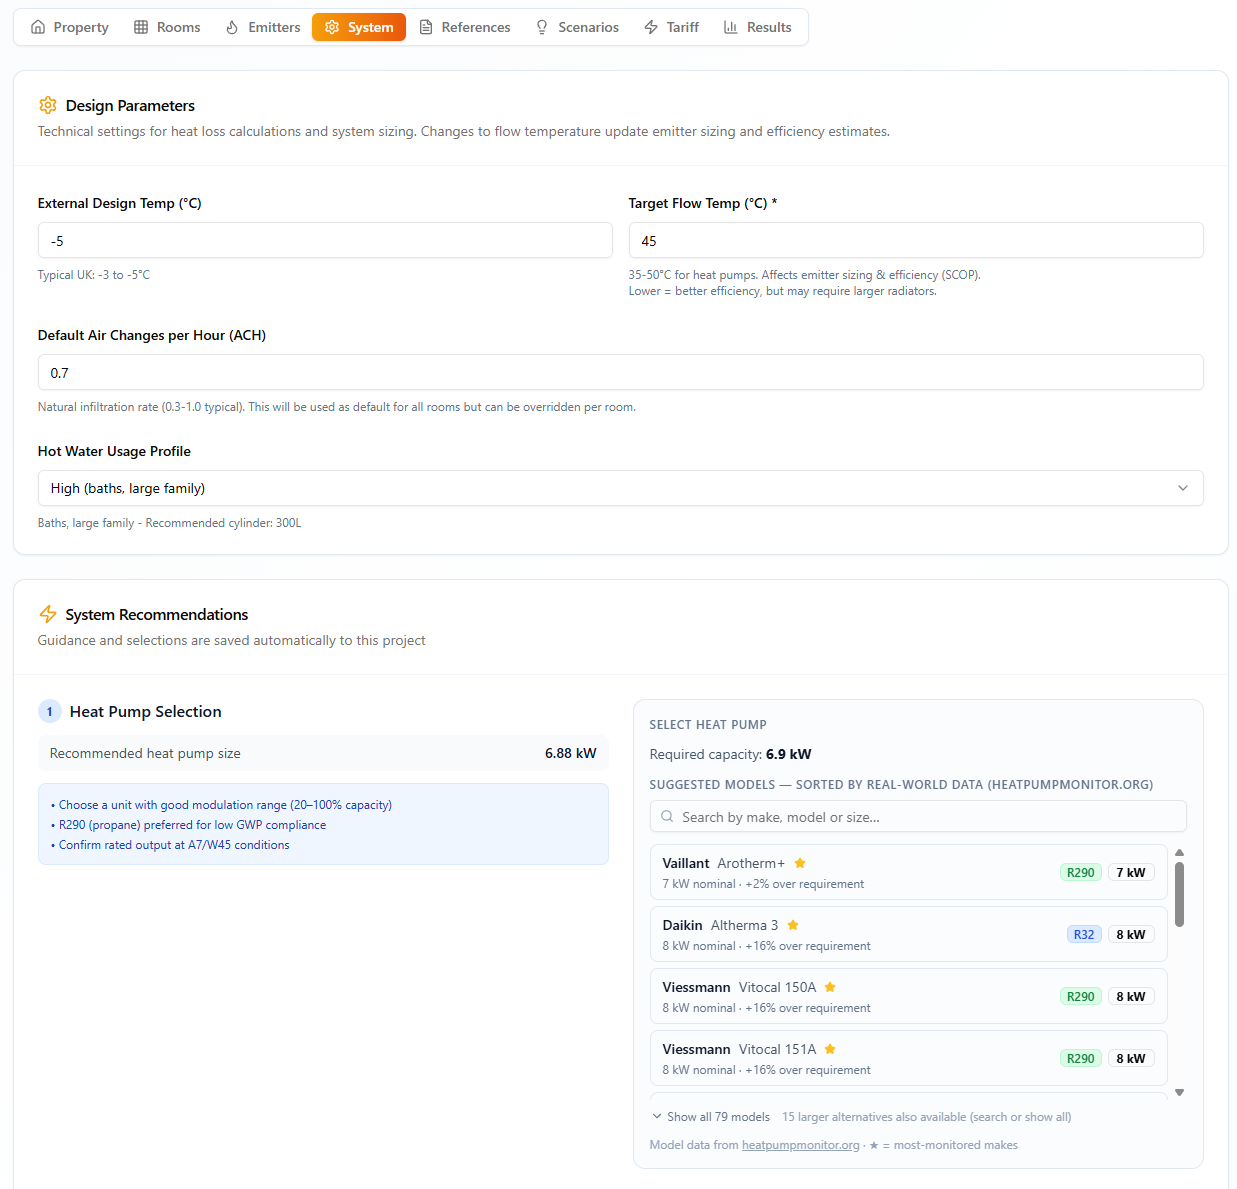
With the heat load established, the platform guides selection of the two critical hardware components: the heat pump and the DHW cylinder. The recommended heat pump size is derived directly from the calculated peak load with a configurable safety factor, and the platform suggests a cylinder volume based on the household's hot water usage profile (low, medium, high).
Selections are saved automatically to the project, so they persist across sessions and can be reviewed later. Guidance notes cover modulation range, refrigerant type (R290 preferred for low GWP), coil rating, and reheat times — practical considerations that bridge the gap between calculation and real-world installation.
Retrofit Scenarios with Live Calculation
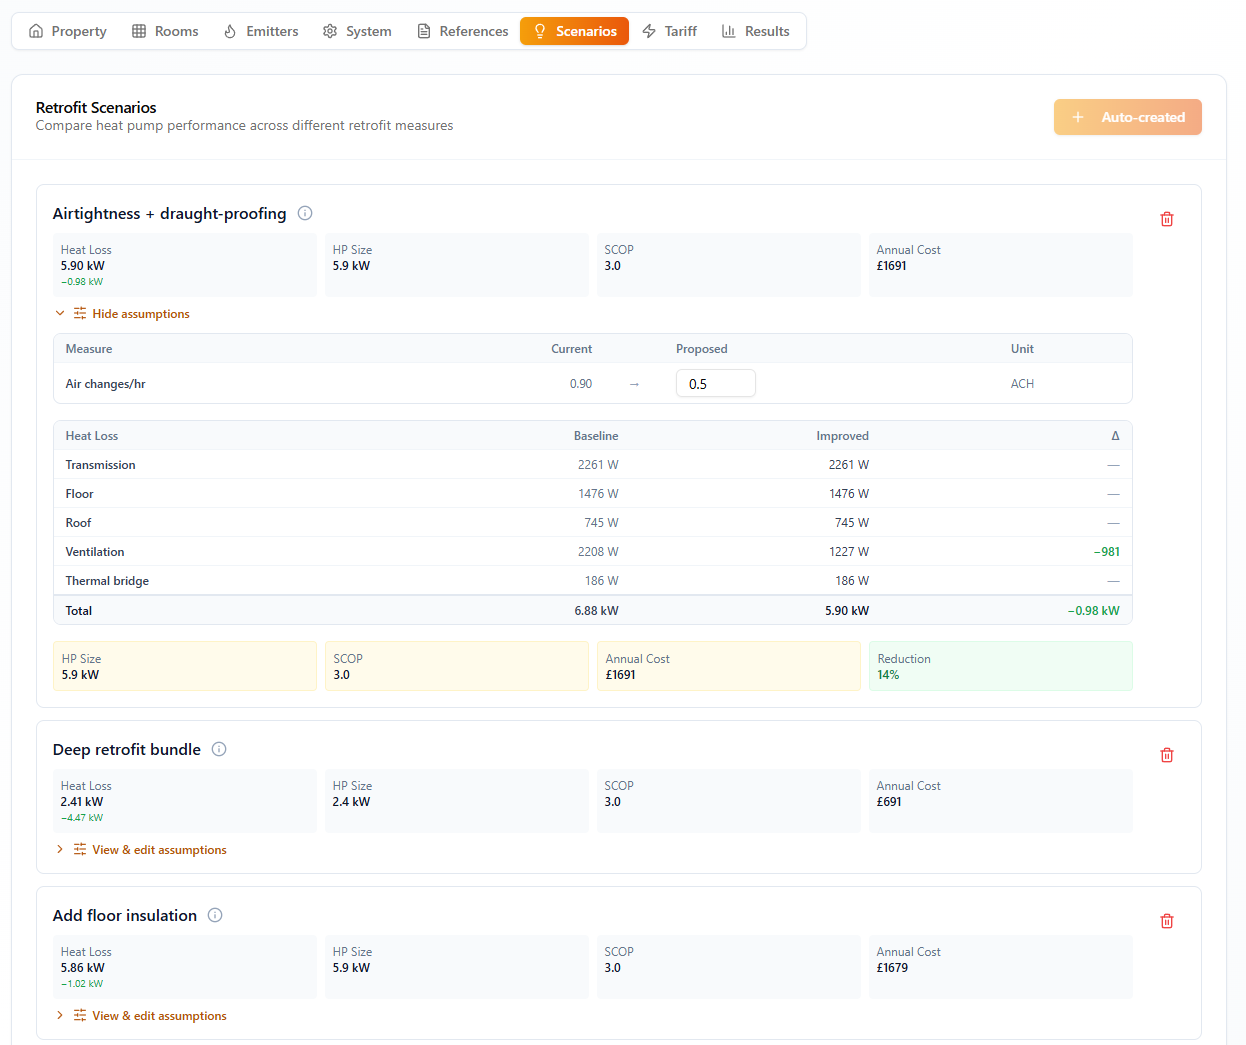
This is where HeatLens truly differentiates itself. Rather than presenting retrofit measures as static recommendations, the platform builds interactive scenarios — packages of measures like wall insulation, loft top-up, floor insulation, triple glazing, and draught-proofing — and recalculates the entire building's heat loss from scratch for each one.
Each scenario card shows live-calculated heat loss, recommended heat pump size, seasonal COP (SCOP), and annual running cost. A collapsible assumptions editor lets the professional interrogate and customise the proposed U-values and airtightness targets for each measure — and see the downstream impact on heat loss, HP sizing, and running costs instantly.
The system also suggests appropriate scenarios automatically based on the property's current fabric performance, and provides links to relevant grant schemes (ECO4, Great British Insulation Scheme, Boiler Upgrade Scheme) for each measure package.
Tariff Selection & Running Cost Inputs
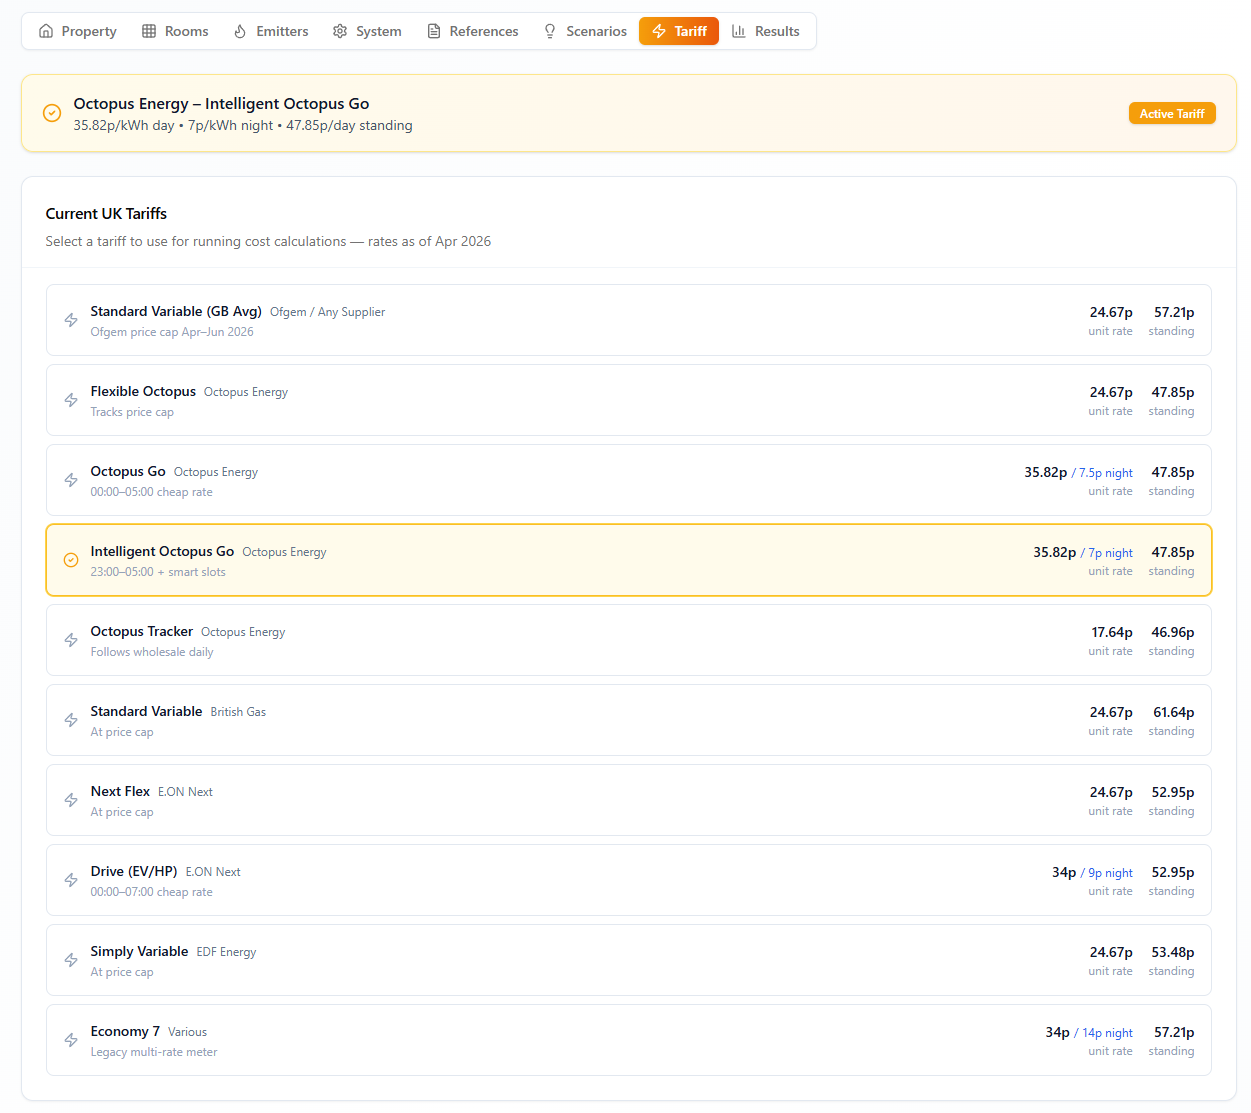
Running cost accuracy depends on the tariff as much as the heat pump. HeatLens includes a tariff selector with current UK options such as Standard Variable, Flexible Octopus, Octopus Go, Intelligent Octopus Go, Tracker, Economy 7, and other supplier products, with unit rates and standing charges clearly separated.
Time-of-use tariffs can model day/night or smart-slot pricing, which is essential when explaining how heat pumps, pre-heating, weather compensation, and load shifting affect real bills. The active tariff flows straight into the Results view and report, keeping the financial story aligned with the design.
Annual Cost Forecasting & Tariff Analysis
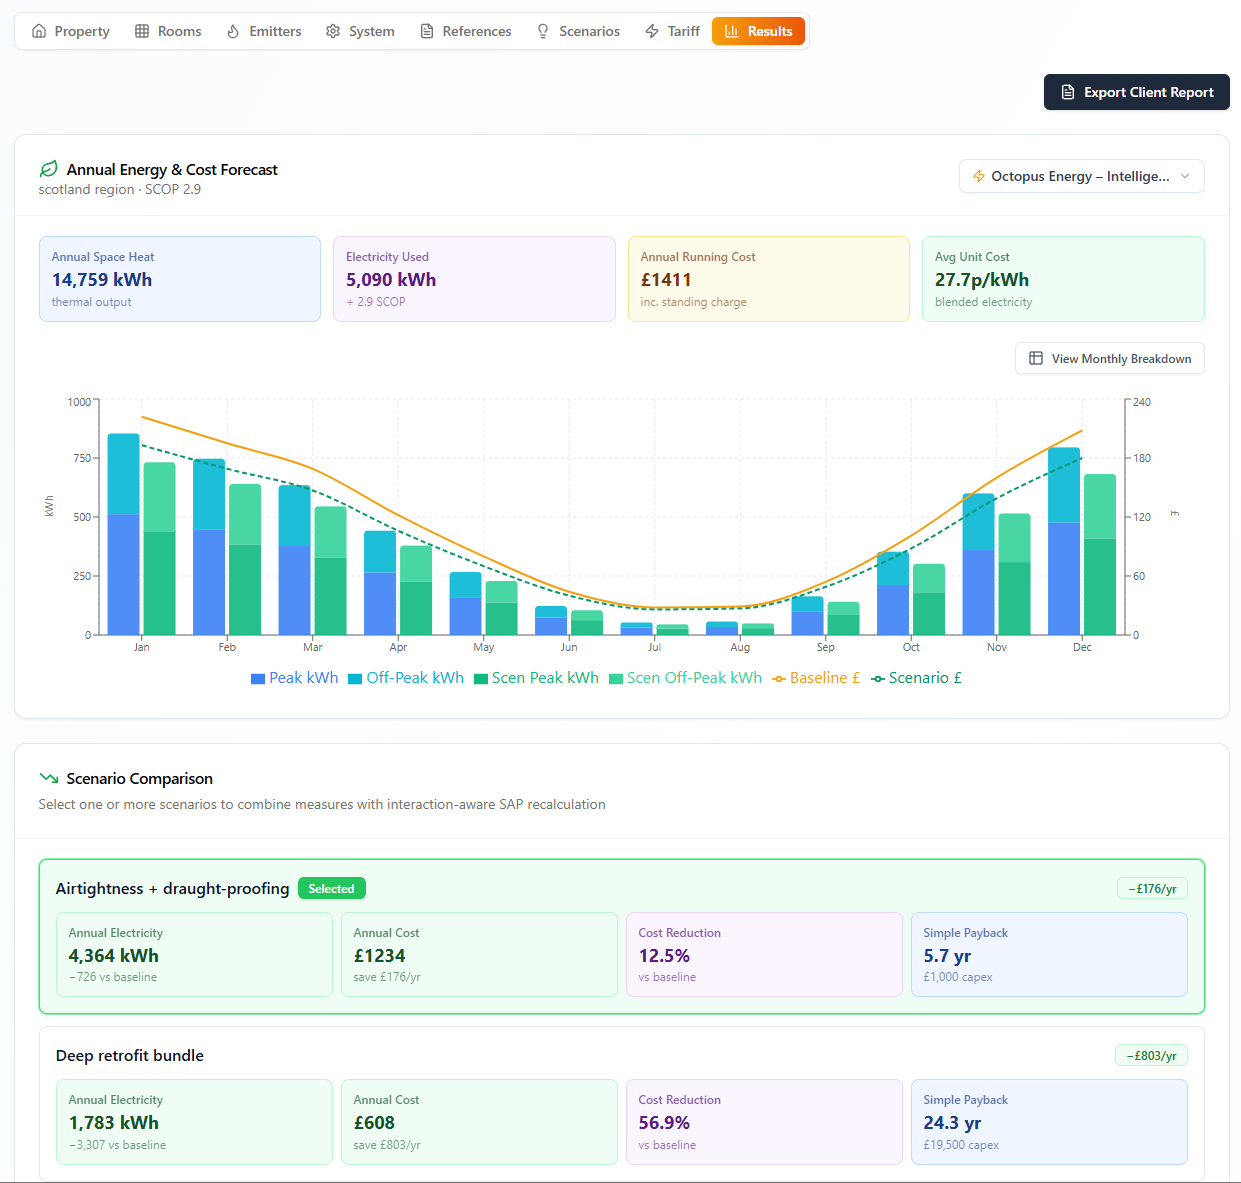
The Results module transforms the heat loss calculation into a full annual energy and cost forecast. Using regional Heating Degree Days, the platform models monthly space heating demand, divides by the estimated SCOP to get electricity consumption, and applies the selected tariff to produce month-by-month cost projections.
The forecast combines selected tariff data, regional heating degree days, estimated SCOP, standing charges, and scenario choices into a month-by-month picture. The chart makes seasonality obvious: winter peak demand, off-peak consumption, and scenario savings can all be explained without opening a spreadsheet.
The scenario comparison section lets you select multiple retrofit scenarios and see combined energy, cost, and payback metrics — all driven by the same live calculation engine. The monthly cost breakdown table provides full transparency on peak/off-peak kWh, standing charges, and total expenditure.
Client-Ready Report Generation
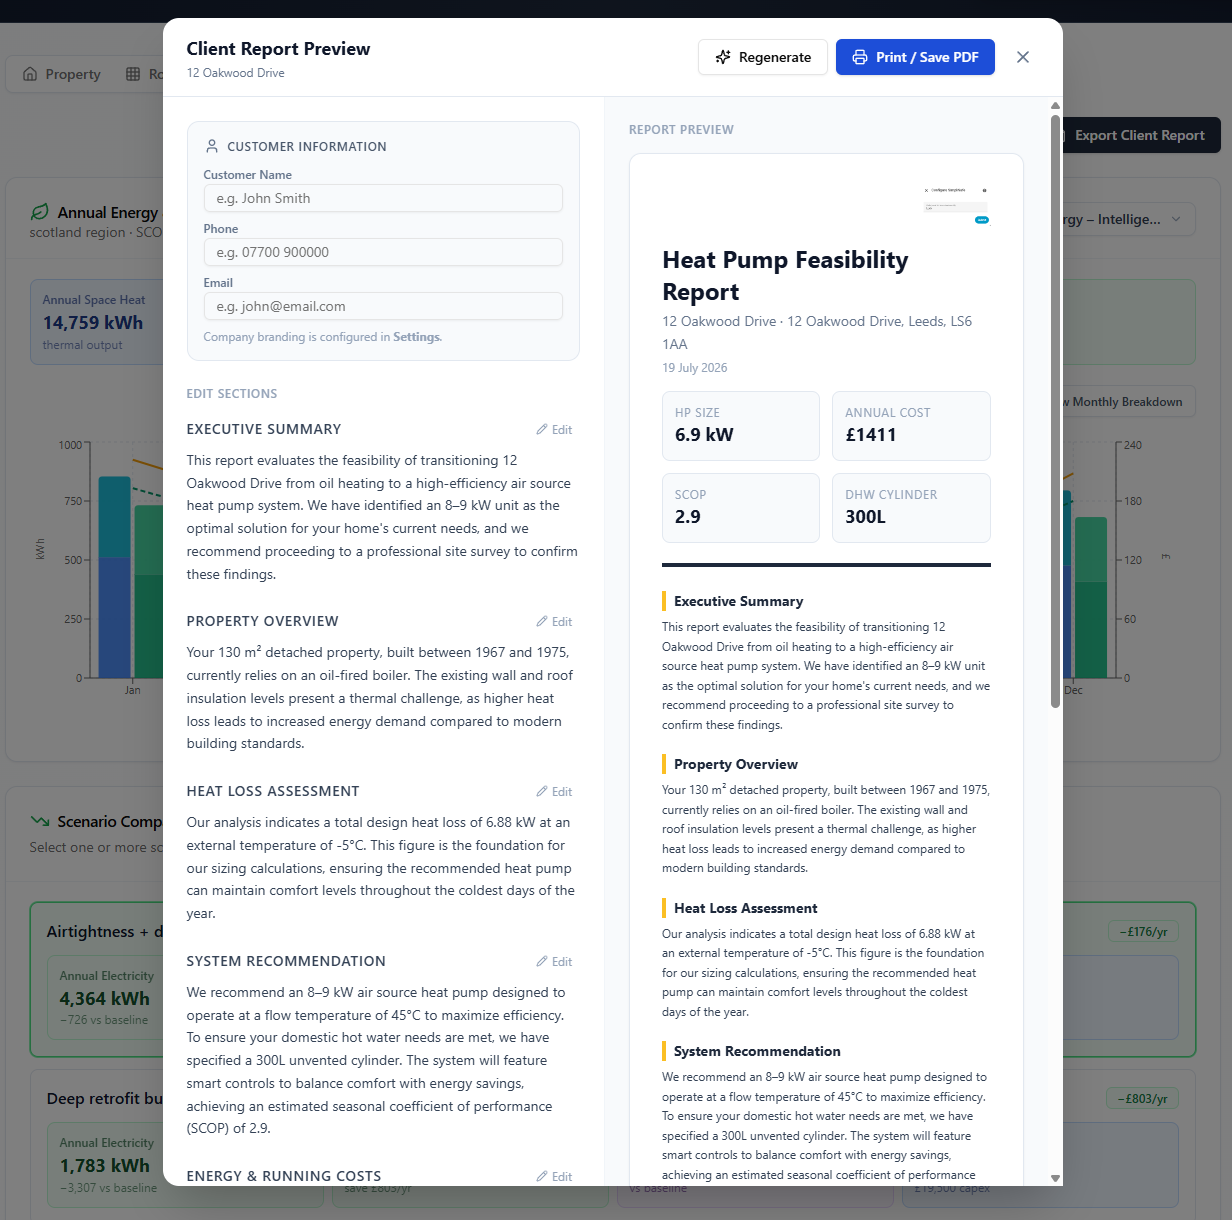
Every calculation and selection feeds into a professional, client-ready report that can be exported as a PDF. The report includes property details, room-by-room heat loss breakdown, emitter assessment, recommended heat pump and cylinder specifications, tariff analysis, and retrofit scenario comparisons — all presented in a clean, branded format that a homeowner can understand.
This closes the loop: the same data that drove the technical design becomes the communication tool for the client conversation. No reformatting, no copy-pasting into Word, no disconnected spreadsheets.
Heat Loss Calculation Inspector
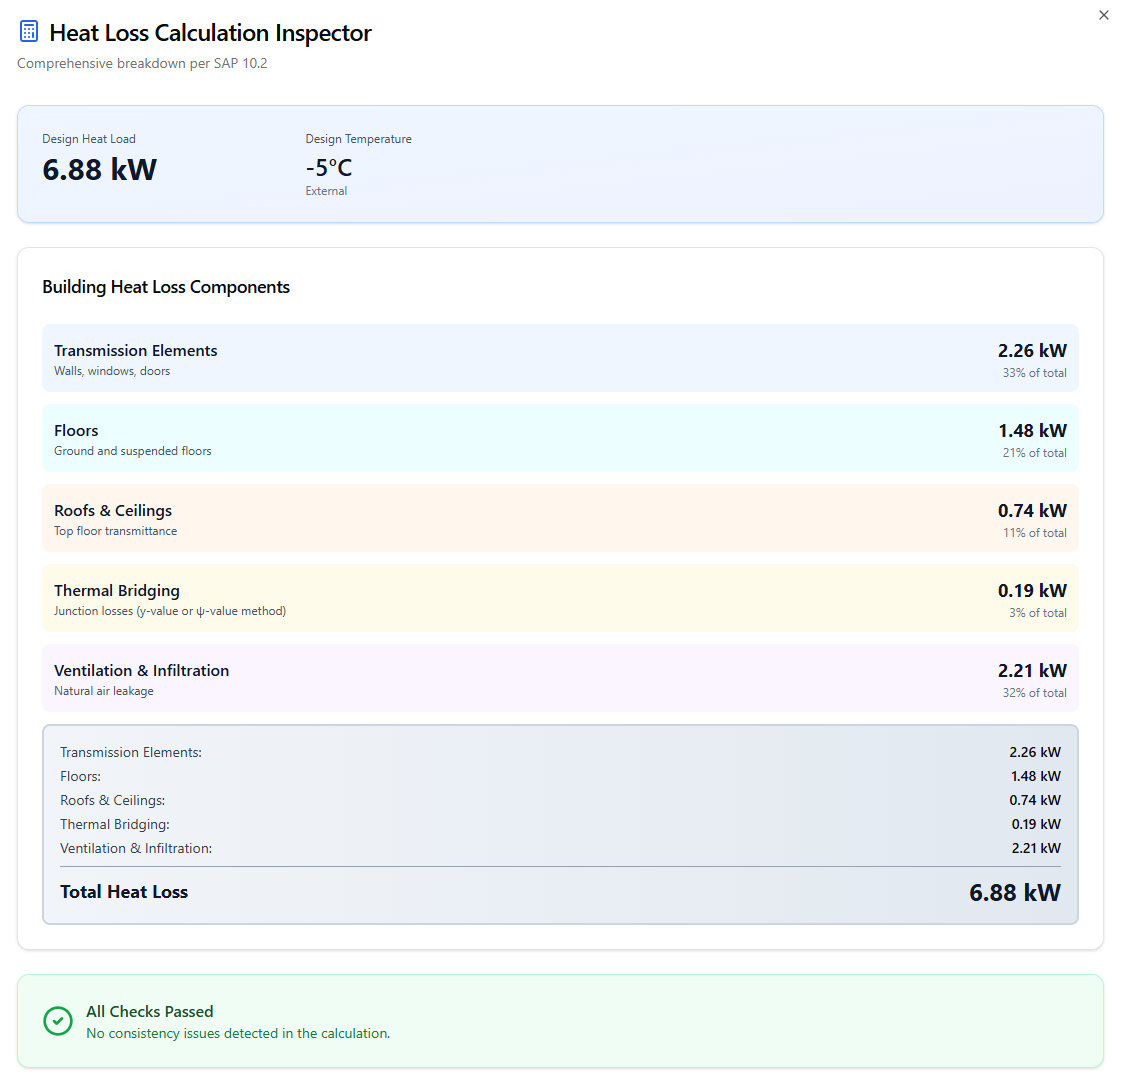
The Calculation Inspector is the trust layer behind the workflow. At any stage, users can open a comprehensive SAP 10.2 breakdown showing the total design heat load, external design temperature, and the contribution from transmission elements, floors, roofs and ceilings, thermal bridging, and ventilation.
It also supports room-by-room interrogation of the transmission analysis, making it easier to answer technical questions before a proposal goes out: which rooms dominate the load, which fabric elements matter most, and whether the assumptions still make sense after accepting document-derived updates or scenario changes.
That level of visibility is especially useful for installer QA, MCS-style evidence trails, and client conversations where the homeowner wants to understand why a recommended heat pump size is justified.
What's Next: Energy Monitoring, Solar & Battery
HeatLens already delivers a seamless journey from property assessment to costed proposal. But the real revolution in low-carbon heating isn't just about the heat pump — it's about the synergy between heat pumps, solar generation, battery storage, and smart tariffs. Here's where we're heading next.
Live Energy Monitoring Integration
We plan to integrate with popular home energy monitoring systems (smart meter data, zoned thermostats, consumption clamps) to compare predicted versus actual performance. This closes the performance gap — the well-documented difference between calculated and real-world heat pump efficiency — and gives installers the data they need to commission and fine-tune systems after installation.
Solar PV & Battery Storage Scenarios
Just as the Retrofit Scenarios module lets you model fabric improvements today, a future update will add solar generation and battery storage as interactive scenario layers. Professionals will be able to model the impact of adding 4kWp of solar, or a 10kWh battery, on annual running costs — factoring in self-consumption, export revenue, and load shifting potential.
Whole-System Synergies
The vision is a single platform where a professional can model the entire home energy ecosystem: heat pump + solar + battery + smart tariff. The interactions are powerful — a battery charged on overnight off-peak electricity can power the heat pump during morning peak hours; solar generation can pre-heat the DHW cylinder; weather compensation can coordinate with solar forecasting. Quantifying these synergies in one place, with live calculations, will be a game-changer for specifying whole-home low-carbon systems.
Better Tools, Better Outcomes
The UK's heat pump rollout will only succeed if systems are designed well, sized correctly, and communicated clearly. HeatLens is our contribution to that mission — a platform that brings real-time, standards-based calculation into every stage of the design journey, from first property assessment to client-ready report.
By connecting EPC data, room-level physics, emitter assessment, retrofit modelling, and tariff analysis in one interactive workspace, we're eliminating the friction that leads to oversized systems, missed retrofit opportunities, and confused homeowners. And with energy monitoring, solar, and battery scenarios on the roadmap, the platform will soon model the full home energy ecosystem — not just the heating.
The transition to low-carbon heating is the defining infrastructure challenge of this decade. We believe better tools create better outcomes — for professionals, for homeowners, and for the planet.